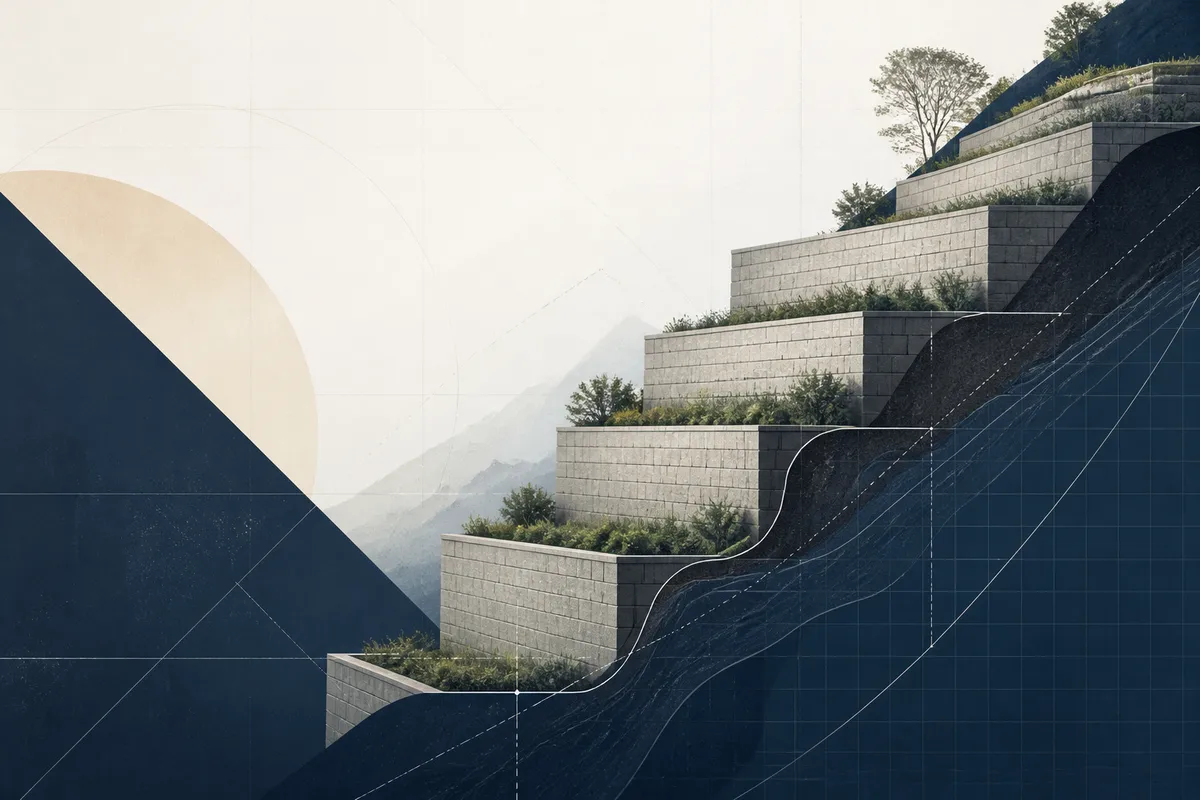
The Physics of Multi-Tiered Terracing for Steep Hillside Management
Homeowners in St. Louis City often face a common structural dilemma: a single, massive wall appears to be the simplest way to gain flat land, but it frequently creates a point of catastrophic failure. When a wall increases in height, the lateral pressure exerted by the soil increases, requiring significant reinforcement to resist overturning and maintain stability.
Terracing solves this by distributing the weight of the slope across several smaller, manageable levels. Terracing minimizes the amount of earth that needs to be "cut" and distributes the earth pressure more efficiently, leading to a more robust and stable structure according to industry design experts. This article explains the engineering principles of global stability and the practical setback requirements for walls that turn a steep, unusable backyard into a series of functional, stable plateaus.
Why Single Tall Walls Often Fail on Steep Slopes
A single high wall acts as a dam for both soil and water. Without the distribution of force provided by tiered wall engineering, the base of a tall wall must bear the "active pressure" of the entire hill.
- High walls concentrate hydrostatic pressure at the lowest point, which is where most structural blowouts occur.
- Soil naturally wants to reach its "angle of repose," and a single vertical cut fights this physical law more aggressively than a series of steps.
- Maintenance and inspection become difficult when a wall exceeds the height of a standard ladder or reach.
- Large monolithic walls often require deeper excavation that can destabilize the very slope they are intended to save during the construction phase.
The Playbook for Effective Terraced Retaining Wall Design
1Calculate the Required Setback
For tiers to act independently, the upper wall must be placed far enough back from the lower wall. A common design guideline for terraced systems is to space tiers at least twice the height of the lower wall to ensure they function safely according to Vitolli Landscape Design. If walls are placed too close together, the lower wall must be engineered to support the weight of both the soil and the upper structure.
2Solve for Global Stability
Global stability refers to the resistance of the entire hillside to deep-seated rotational failure. Even if the individual blocks or stones are intact, the entire mass of earth can slide if the terraced retaining wall design does not account for the slip plane of the hill. Engineers look at the soil type—often heavy clay in the St. Louis region—to ensure the tiers anchor into stable subsoil.
3Implement Independent Drainage Layers
Each tier needs its own dedicated drainage system, typically consisting of perforated pipe and clean 1-inch gravel. You cannot rely on water filtering from the top tier down through the bottom one. Each level should capture behind-wall water and pipe it out to a safe discharge point to prevent the soil from becoming saturated and heavy.
4Manage Surcharge Loads
A surcharge is any weight on top of the soil behind the wall, such as a driveway, a pool, or even another wall. In a tiered system, the upper wall acts as a surcharge for the lower one if the setback is insufficient. Reducing this load involves using lightweight backfill or increasing the horizontal distance between the structures.
The steepest angle at which loose material remains stable without sliding; for most St. Louis soils, staying below this angle reduces the mechanical load on the wall face.
The Mechanics of Load Distribution in Tiered Systems
When a slope is broken into tiers, the "pressure wedge"—the triangle of soil that is actively pushing against the wall—is significantly smaller for each individual unit. According to research on multi-tiered MSE walls, these systems often involve complex load geometries that must be balanced to prevent the "interference effect" where pressure waves from different tiers overlap.
By stepping the walls back, you create "benches." These benches allow for the planting of deep-rooted vegetation, which further stabilizes the surface soil through a process called bio-retention. This transition from a structural load to a natural slope significantly increases the lifespan of the infrastructure compared to a single vertical barrier.
How Retaining Wall St. Louis Helps
Managing a steep slope requires a transition from general landscaping to light excavation and structural planning. Most projects of this scale begin with a topographic survey to identify the total rise and run of the hill. Local building codes and zoning ordinances dictate when a residential building permit and professional engineering are required for structures. A standard scope of work should include a detailed drainage plan, a schedule for soil compaction, and a clear explanation of how the tiers will be set back to maintain structural integrity according to ISTA Engineers. For a professional assessment of a sloped lot, property owners can call (557) 256-7261.
Frequently asked questions
Do I need a permit for a tiered wall in St. Louis City?
Permit requirements are determined by local municipal codes, which often set height thresholds for when professional engineering and official approval are mandatory. It is essential to verify current city regulations regarding wall height, surcharges, and property locations—such as flood zones or historic districts—before starting excavation.
What is the minimum distance between two walls in a terrace?
A widely accepted engineering guideline for multi-tiered systems is to space the tiers at a distance of at least twice the height of the lower wall according to Vitolli Landscape Design. If the lower wall is three feet tall, the upper wall should ideally start at least six feet behind it to prevent the upper structure from acting as a surcharge.
Can I use different materials for different tiers?
While possible, it is rarely recommended for structural consistency. Using the same material for New Retaining Wall Construction across all tiers ensures that the walls settle at a similar rate and react to the freeze-thaw cycles of the Missouri climate in the same way.
How do you prevent the bottom wall from bulging?
Bulging is almost always caused by poor drainage or a lack of geogrid reinforcement. In a tiered system, the bottom wall must be built on a compacted gravel leveling pad with a robust internal drainage pipe. If the soil behind the wall is not replaced with free-draining gravel, the clay will expand when wet and push the wall outward.
Is terracing more expensive than a single tall wall?
Initially, the labor for two walls may seem higher, but the material requirements for a single tall wall are often significantly more expensive than multiple shorter walls. High walls require much larger blocks, deeper footings, and more extensive soil reinforcement, which often makes terracing a more cost-effective and safer long-term investment.
What happens when you get in touch: you describe the situation, we ask the few questions that actually change the answer, and you get a clear scope and next step — no obligation.